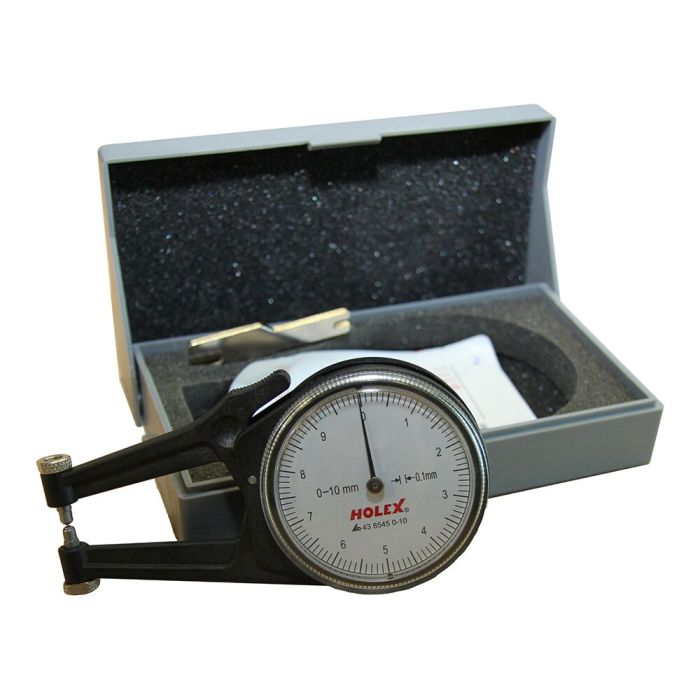
External quick caliper 0-10 mm

Measuring material thicknesses quickly and accurately
The external quick-measuring probe (0–10 mm) is suitable for the rapid measurement of external grooves, wall thicknesses, sheet metal, pipe walls, films and many other materials. As a robust thickness gauge for measurement and testing technology, it delivers reliable measurement results directly on the component.
Particularly in the ventilation and building services engineering sectors, material thicknesses frequently need to be checked and documented on site. This requires accurate measurements, ease of use and fast workflows. With its measuring range of 0 to 10 mm, this measuring instrument supports efficient inspection processes in production, assembly, servicing and incoming goods inspection.
The external quick-action probe features a fixed and a movable probe arm with carbide ball contact points. The deflection of the movable probe arm is transmitted to the dial gauge. This allows the measurement result to be read directly without the need for additional tools. The analogue measurement technology ensures simple and practical use in day-to-day operations.
Technical Highlights
- Product type: External quick-action probe
- Measuring range: 0 to 10 mm
- Reading: 0.1 mm
- Accuracy limit: 0.1 mm
- Measuring technology: analogue
- Dial gauge diameter: 50 mm
- Carbide probe ball diameter: 2 mm
- Maximum probe arm length L (measuring depth): 36 mm
- Calibration: C7
- Standard: Factory standard
Key features
- Measures material thicknesses quickly and reliably.
- Robust construction for professional, continuous use.
- Low-wear carbide ball contact tips for a long service life.
- Easy to operate, even for routine measurement tasks.
- Versatile for use with different materials and applications.
- Ensures precise and traceable measurement results.
Additional features
- Helps to identify material deviations at an early stage.
- Ensures consistently high quality in manufacturing and assembly.
- Can reduce rework, customer complaints and scrap.
- Suitable for routine inspections in goods receipt, production and servicing.
- Can be used flexibly in workshops, production and on construction sites.
- Saves time on inspection and measurement tasks thanks to the direct display of measured values.
Assembly
- Checks sheet metal thicknesses before further processing.
- Suitable for air ducts, moulded parts and pipe components.
- Reaches even deeper measurement points thanks to a measurement depth of 36 mm.
- Assists with checking material thicknesses during assembly.
- Helps with final inspections prior to commissioning or acceptance.
Why is this measuring instrument right for you?
The 0–10 mm external quick-measuring probe combines ease of use with precise measurement technology. It supports you with measurement and inspection tasks in manufacturing, quality control, maintenance and service. Thanks to its robust design, direct measurement display and durable carbide ball probes, you obtain reliable results quickly. This makes the external quick-measuring probe a cost-effective solution for businesses wishing to reliably record and document measurement values.
Application scenarios
- Measurement of external grooves
- Inspection of wall thicknesses
- Measurement of sheet metal thicknesses
- Inspection of pipe walls
- Measurement of film materials
- Incoming goods inspections
- Quality inspections in production
- Service and maintenance operations on ventilation systems
- Quality management checks
All information is provided without guarantee. Technical specifications, illustrations, and prices are subject to change and are non-binding. Errors excepted.
| Part group | 225000 |
|---|
If you miss a download, please write us via our contact form.

| Product range | Type | Description | Language | File extension | File size |
|---|
For general downloads, such as catalogs and brochures, please click here.